eBrochure

eBrochure

10/23/2026

Property Logo at Valley Ridge, Rossville, Georgia

Valley Ridge Homes is your sanctuary sculpted for comfort, leisure, and effortless living. Perched amid Rossville’s rolling hills and mere minutes from Chattanooga’s pulse, our residences blend sunlit interiors with curated amenities: high-speed internet, winding sidewalks through verdant landscapes, and shaded bark parks. Wander through our photo gallery to glimpse your next chapter at our Rossville, GA, houses for rent—schedule your private tour today!

Lease Cost Calculator. This Calculator is designed to help estimate the Move-In Cost (including General and Special Fees) and the Monthly Cost going forward of a lease. Please remember that the Move-In Cost and Monthly Cost will vary depending on the qualifications of the applicant, the price and amenities of the unit being rented, and the cost of any Special Fees that may apply to a specific unit. Additionally, the rent and the Standard and Special Fees and Fee ranges are accurate as currently displayed but may increase or decrease until a lease is signed.

Floor Plan


Tucked within Rossville’s tranquil Woodland Hills, Valley Ridge Homes unveils residences sculpted for modern living. Light pours through open-concept layouts, where sun-kissed kitchens adorned with gleaming stainless-steel appliances flow effortlessly into living spaces primed for relaxation and entertaining. These three, four, and five-bedroom homes in Rossville, GA ensure comfort and craftsmanship converge to welcome households of any size into a life of effortless grace.

Ridgeland

  • 3 Bed
  • 2.5 Bath
  • 1,749 Sq. Ft.
7 Available
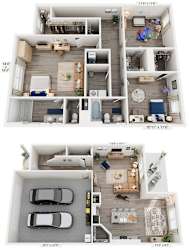
3 Bed 2.5 Bath Floor Plan | 1,749 Sq. Ft. at Valley Ridge in Rossville, 30741
Three bedroom apartment with 2.5 bathrooms. Approximately 1749 square feet. Floor plans are artist's rendering. All dimensions are approximate. Actual product and specifications may vary in dimension or detail. Not all features available in every apartment. Prices and availability are subject to change. Please contact a representative for details.
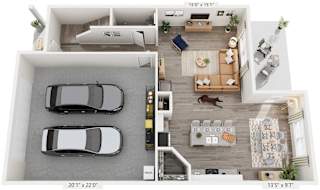
3 Bed 2.5 Bath Floor Plan | 1,749 Sq. Ft. at Valley Ridge in Rossville, GA
Three bedroom apartment with 2.5 bathrooms. Approximately 1749 square feet. Floor plans are artist's rendering. All dimensions are approximate. Actual product and specifications may vary in dimension or detail. Not all features available in every apartment. Prices and availability are subject to change. Please contact a representative for details.
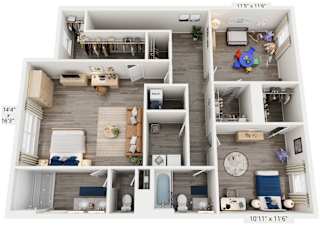
3 Bed 2.5 Bath Floor Plan | 1,749 Sq. Ft. at Valley Ridge in Rossville, GA, 30741
Three bedroom apartment with 2.5 bathrooms. Approximately 1749 square feet. Floor plans are artist's rendering. All dimensions are approximate. Actual product and specifications may vary in dimension or detail. Not all features available in every apartment. Prices and availability are subject to change. Please contact a representative for details.

Total Monthly Leasing Price Starting at

$1,930.00

Base rent $1,770.00 · 14-month term

Total monthly leasing prices include base rent, all mandatory monthly fees and any user-selected optional fees. Excludes variable or usage-based fees and required charges due at or prior to move-in or at move-out. Pricing and availability subject to change.

*Renderings are an artist's conception and only intended as a general reference. Features, materials, finishes and layout of subject unit may be different than shown. All dimensions are approximate.  

Start A New Chapter in Our Homes in Rossville, Georgia

Step into our houses for rent in Rossville and feel your story unfold across gleaming LVP floors and softly glowing LED light packages. Stainless-steel appliances gleam beneath MOEN chrome fixtures, while soft-close cabinetry invites culinary creativity. Start each day in a primary suite crowned by a ceiling fan and double vanity before slipping into a spa-inspired tub/shower. A generous walk-in closet keeps your outfits effortlessly organized and washers and dryers hum quietly as they tackle the laundry.

Three-bedroom homes

Covering 1,749 square feet, these layouts come with 2.5 bathrooms and well-defined quarters.

Four-bedroom homes

Starting at 1,764 and reaching 1,927 square feet, our four-bedroom, 2.5-bathroom dwellings are ideal for shared living.

Five-bedroom homes

Stretch out across generously proportioned bedrooms, unwind beneath upgraded blinds, and enjoy the morning coffee in your fenced backyard. You’ll also have 3 bathrooms and a surface of 2,361 square feet.

Ready to begin? Schedule your tour today and come see our Rossville homes for rent in person!
Map View

Amenities


At Valley Ridge Homes, every path leads you to a place that feels unmistakably yours. Nestled beneath whispering oaks, our modern Rossville homes blend timeless craftsmanship—think soft-close cabinetry—with modern comforts. Stroll through sunlit living rooms, pause in your fenced backyard, and let the rhythms of community life remind you that here, you truly belong. Discover your sanctuary today—schedule a visit and come home!

Community Amenities

  • Flexible Rent Payments
  • Smoke-Free Community
  • High-Speed Internet Access
  • Sidewalks Throughout Community
  • Professionally Landscaped
  • On-Site Professionally Managed
  • 24 Hour Emergency Maintenance
  • Municipal Waste Pick-up
  • Community Irrigation
  • Pet Friendly
  • Parking Type: Multiple

Apartment Amenities

  • Double Vanity
  • Walk-In Closets
  • Ceiling Fan in Primary Bedroom
  • Pantry
  • LVP Flooring
  • Tub/Shower
  • Extra Large Attached Garage
  • Upgraded Blinds
  • MOEN Chrome Hardware
  • Stainless Steel Appliances
  • LED Light Package
  • Soft Close Cabinetry
  • Washer/Dryer
  • Fenced Backyard

Explore What Makes Our Rossville, GA Homes Stand Out

Community Amenities

Morning light filters through towering trees as you wander along winding sidewalks. Professionally landscaped grounds stretch gracefully between the homes, creating a peaceful setting. With on-site management keeping life effortless and 24-hour maintenance ensuring peace of mind, your days remain worry-free. Even four-legged companions will feel right at home in this welcoming neighborhood.

Apartment Amenities

Inside your sanctuary, every detail invites enjoyment. LVP floors guide you to a kitchen crowned by stainless-steel appliances, soft-close cabinetry, and a handy pantry. Sparkling LED fixtures illuminate MOEN chrome hardware as you prep dinner, then retreat to a primary suite with a ceiling fan, double vanity, and a spacious walk-in closet. In-home washers and dryers hum quietly nearby, while upgraded blinds filter light and a tub/shower promises soothing respite. Beyond your door, a fenced backyard offers a private oasis for morning yoga or sunset gatherings. Plus, our homes come with garages to make parking in Rossville, GA easy.

Don’t hesitate, come today for a tour of our Rossville, GA, homes for rent!

Sidebar

Pet Policy


A non-refundable $350 pet fee is required for the initial pet; a $200 non-refundable fee is due for any additional pets. Pet rent is $35 per month, per pet.

Only common, domestic, non-aggressive animals are permitted. Pets over 150 pounds and the following dog breeds, Wolf, Wolf Hybrid, and Presa Canario, are prohibited. Additional pet or breed restrictions may apply. These rules do not apply to qualified assistance animals in accordance with applicable laws.

Office Hours


  • Monday: 8:30 AM to - 5:30 PM
  • Tuesday: 8:30 AM to - 5:30 PM
  • Wednesday: 8:30 AM to - 5:30 PM
  • Thursday: 8:30 AM to - 5:30 PM
  • Friday: 8:30 AM to - 5:30 PM
  • Saturday: Closed
  • Sunday: Closed
Our leasing office is closed Saturdays and Sundays, but self-guided tours are available! Schedule your tour today!

Location